Property Layout
Floor Plan
Detailed floor plan of the property showing room configurations, dimensions, and layout.
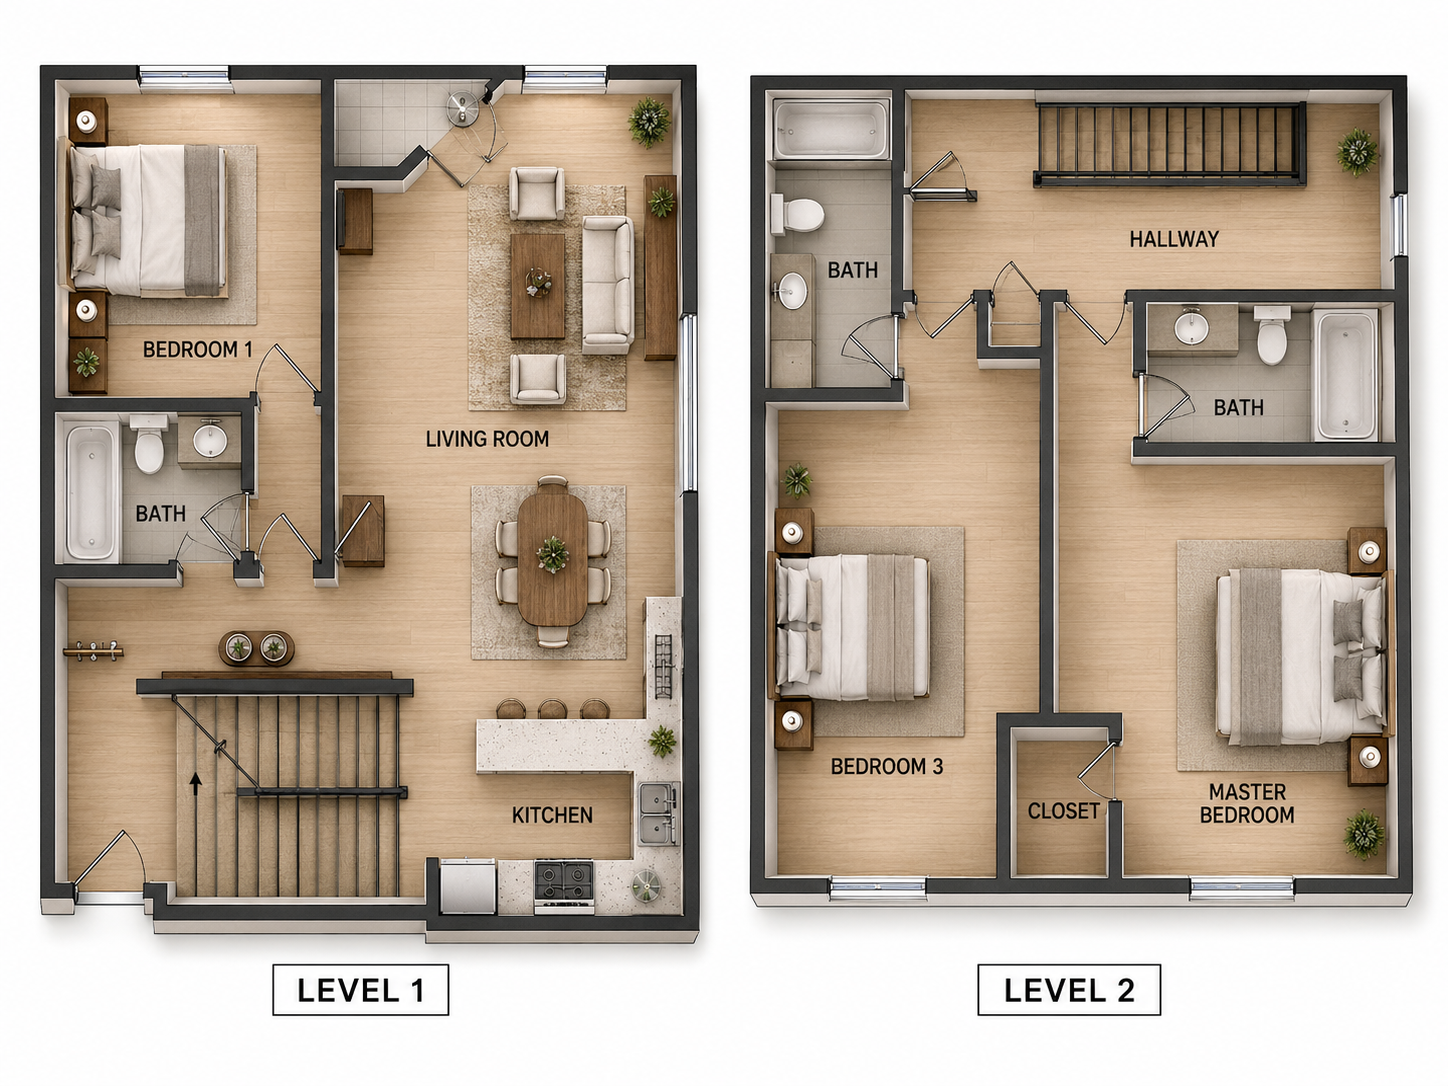
Property Floor Plan
Complete floor plan showing all rooms, dimensions, and spatial relationships. The property features multiple bedrooms, bathrooms, kitchen, living areas, and support spaces designed for comfortable short-term stays and gatherings.
2
Bedrooms
2
Bathrooms
Full
Kitchen
Open
Living Area